A panelled TV wall is the most effective way to sort out the surface everyone in the living room looks at. The right panel frames the space around the screen, hides the cables and gives the room depth. This guide covers which panel to choose for a TV wall, how to plan the layout, cable and lighting details, and the colour combinations people choose most often.
Which panel should you choose for a TV wall?
There are two options, and each answers a different need.
Acoustic slat panels
If the living room has hard surfaces, meaning wooden floors, large windows and few soft furnishings, acoustic wall panels behind the TV make dialogue in films and series easier to follow. Less sound from the speakers bounces off the wall behind the screen and the room sounds calmer. At 600 x 2400 mm, one panel usually covers a standard ceiling height in a single length.
Wood slat panelling
If the room has no acoustic problem and the goal is purely the look, wood slat wall panels are a quicker and more economical choice. At 135 x 2800 mm they interlock as you fit them and cover taller living room walls in one length.
How to plan the panelled area
There are three common layouts for a TV wall:
- Full wall: panels from corner to corner. The strongest look, with a clear focal point for the room.
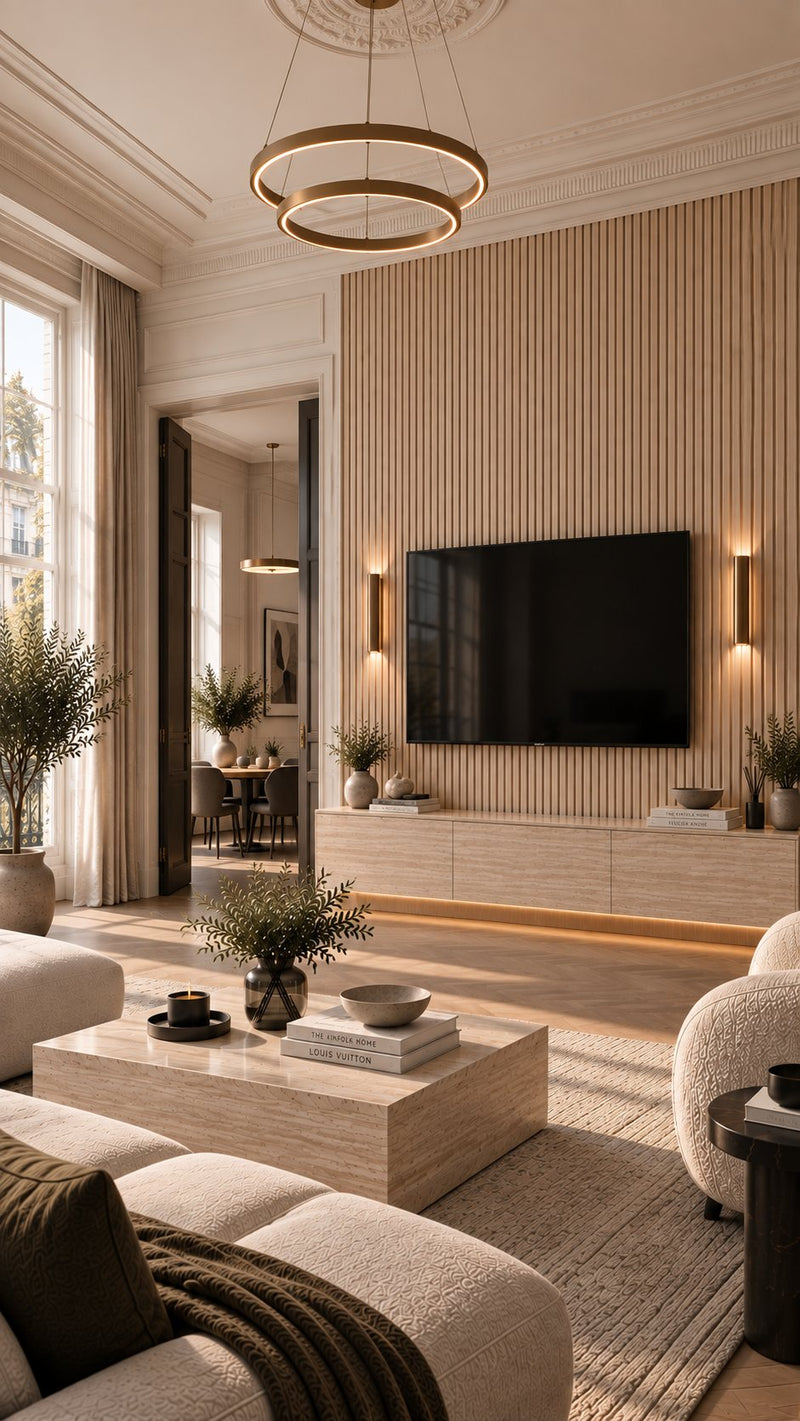
- TV block: panels only behind the screen and media unit, running roughly 400 to 600 mm past the screen on each side, with the rest of the wall painted.
- With alcoves: a panelled block flanked by shelved alcoves or open cabinets, leaving room for books and objects.
A useful rule of thumb: a 65 inch television is around 1450 mm wide. Allowing 450 mm either side gives a 2350 mm block, which is four acoustic panels at 600 mm. Our quantity guide walks through the maths for other sizes.
How to hide the cables
A clean TV wall depends on cable management, so plan the cables before the panels go up. If you fix thin timber battens to the wall and mount the panels on the battens, you create a void behind the panels for cables to run through. Bring the cables out between two slats behind where the screen will sit. Placing sockets and aerial points behind the screen, around 1100 to 1300 mm from the floor, means no cable is ever visible.
Using lighting to make the wall stand out
Lighting does more than anything else to show off a panelled TV wall. An LED strip behind the television creates a soft glow around the screen and eases eye strain in a dark room. Vertical LED profiles either side of the panelled block deepen the shadows between the slats. Adjustable ceiling spots set close to the wall wash light down the length of the slats. Warm white light, around 2700 to 3000 K, looks most natural on wood finishes.
The most popular colour combinations
- Black or anthracite panels with a black TV: the screen blends into the wall and almost disappears when switched off. Anthracite acoustic panels are the most popular choice for this look.
- Natural oak panels with a white unit: a bright, warm, Scandinavian living room.
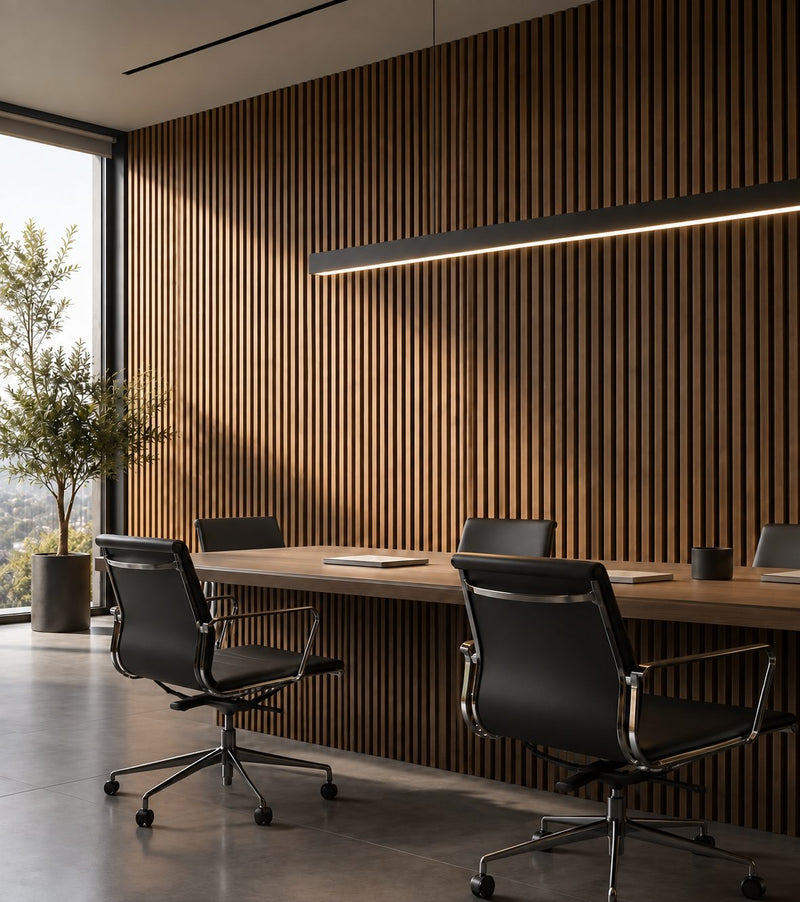
- Walnut panels with a dark unit: a classic, luxurious feel. Anatolian Walnut and Noce Marino suit this style.
- Stone finish panels: Travertine or Rock tones give a modern, mineral look.
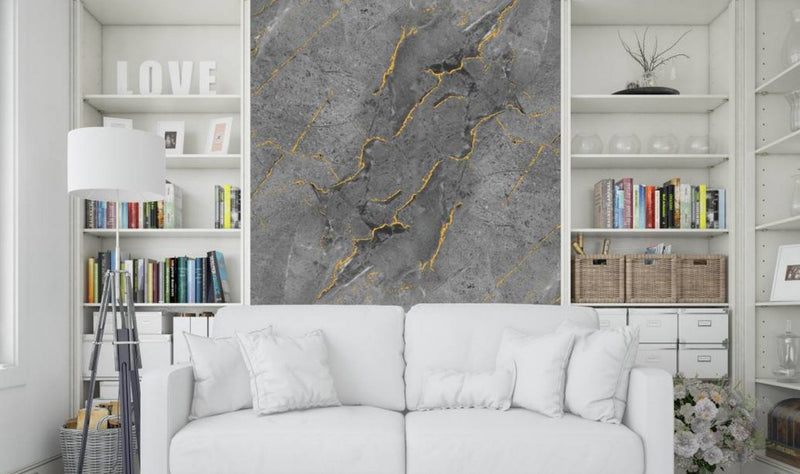
- Marble PVC with wood slats: a marble effect sheet behind the screen with slat panels either side is a strong combination with a hotel lobby feel. Our PVC marble panels work well for this.
Example layouts by room size
Small living room (TV wall around 3 m)
Five acoustic panels, or around 23 slat panels, cover the full wall. Lighter tones keep the room feeling open, and a wall-hung media unit frees up the floor so the room looks bigger.
Medium living room (TV wall around 4 to 5 m)
Rather than panelling the whole wall, a 2400 mm TV block in the centre with painted wall or open shelving either side gives a balanced result. Four acoustic panels are enough for the block, which keeps the cost under control and gives the screen a clear frame.
Large room with a high ceiling
In a large room, panelling the full wall gives the best result both visually and acoustically. With ceilings close to 2800 mm, slat panels cover the height in one length. On very wide walls, combining two tones, for example a dark central block with lighter panels either side, breaks up the surface and adds rhythm.
Budgeting for a panelled TV wall
The total cost comes down to the panel type, the area and the extras. The extras are the part people forget: trims, LED lighting, cable conduit and adhesive. Put them on the list from the start to avoid surprises. If the budget is tight, a sensible order is to do the TV block first and add lighting later; if you want to extend the panelling afterwards, you can order more of the same design. For fixing materials, see our installation accessories.
Can a TV bracket be fixed to the panels?
The bracket should be fixed through the panels into the wall or batten frame behind, never to the panels alone. Long screws pass between the slats into wall plugs or into the battens. On a plasterboard wall, fix into the studs or add a timber noggin behind the board rather than relying on plasterboard fixings. For heavy screens, plan the bracket position before the panels go up.
Frequently asked questions
At what height should the panels start?
Usually from the floor, just above the skirting, running up to the ceiling. If the media unit is built in, panels can start above it, but floor-to-ceiling panelling makes the ceiling feel higher.
Can a floating unit be fitted in front of the panels?
Yes. Its fixings should go into the wall behind the panels, exactly as with a TV bracket.
Which panel lasts longer on a TV wall?
Both last for many years indoors. In busy family homes, wipeable soft touch finishes have the edge on fingerprints and marks. For more inspiration, see our wall panelling ideas.