Office acoustics is something most workplaces only notice once it becomes a problem. Move into a new office with glass partitions and hard floors, and within a few weeks everyone says the same things: the meeting room echoes, phone calls in the open-plan area blur together, and people on video calls struggle to hear you. This article explains why offices echo, practical fixes for meeting rooms and open-plan spaces, and where acoustic panels fit in.
Why do offices echo so much?
Modern office design uses a combination that is hard on acoustics: glass partitions, concrete or hard floors, exposed ceilings, few textiles and minimal furniture. Every one of those surfaces reflects sound. Voices bounce around the room for longer, conversations overlap and background noise climbs. People then talk louder to be heard, which makes it worse still.
How to improve meeting room acoustics
A meeting room is usually small, glass-fronted and has parallel walls. Put those three together and you get flutter echo, the quick metallic ring you hear when you clap.
- Treat one of the parallel walls. Acoustic wall panels on the solid wall opposite the glass stop sound bouncing between the two surfaces.
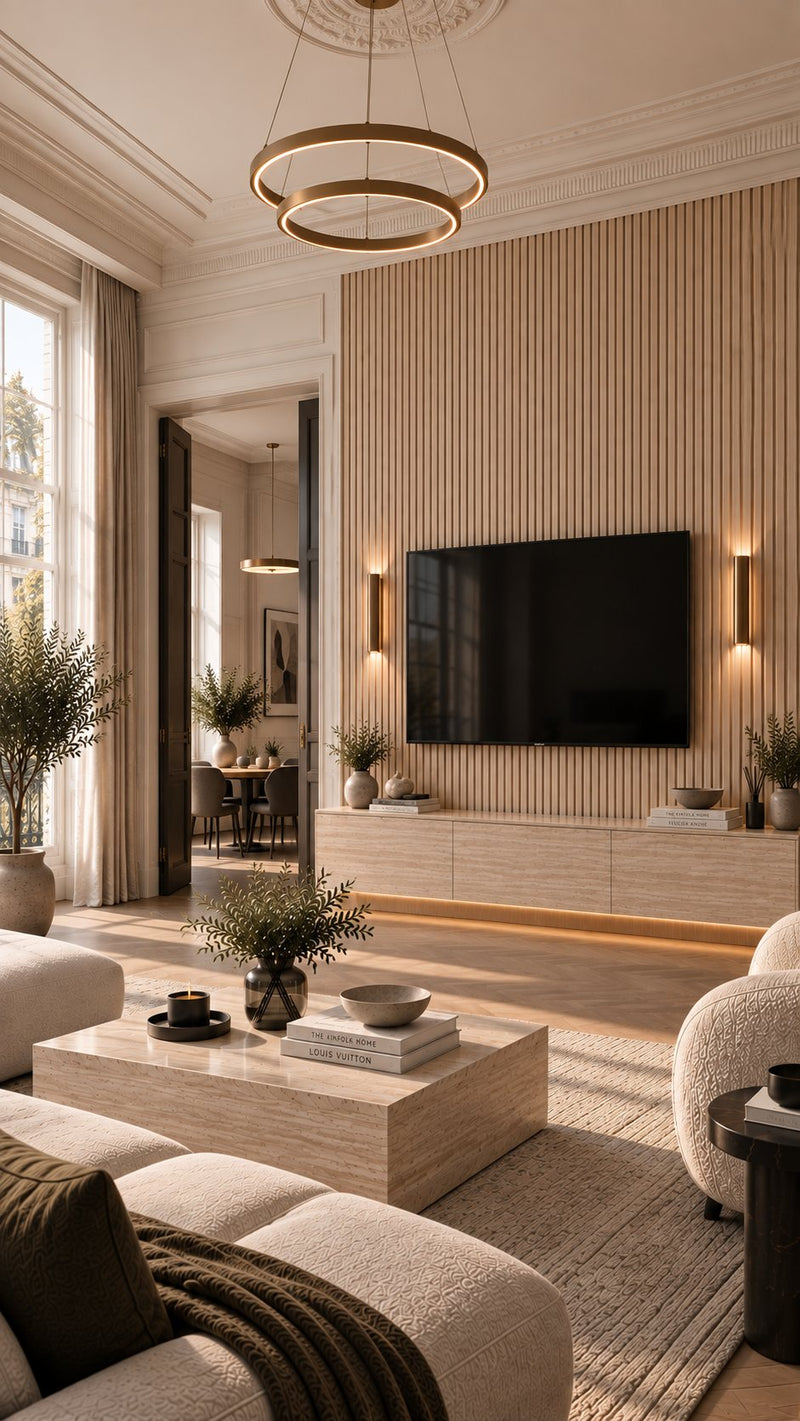
- Consider the screen wall. The wall behind the video conferencing screen is what the camera sees, which makes it ideal for panelling both acoustically and visually.
- Do not forget the floor. A rug under the meeting table cuts reflections from a hard floor.
- Look at the ceiling. In offices with exposed ceilings, suspended acoustic elements complete the job.
After fitting, clap once in the room. You will notice the ring has gone and the room sounds drier.
Acoustics for video calls
With hybrid working, meeting room acoustics affect remote participants as much as the people in the room. A microphone picks up room echo far more than the human ear does and passes it straight to the other end. From an echoey room, remote attendees hear voices as if they were coming from an empty hall. Panels on the screen wall and the wall opposite reduce the reflected sound reaching the microphone and improve call quality directly.
Controlling noise in an open-plan office
In an open-plan office the aim is not silence but stopping conversations from carrying. Not being able to follow the conversation at the next desk is what makes it easiest to concentrate.
- Acoustic panels on the walls: particularly on long walls facing work areas, where reflections are strongest.
- Zoning: separate areas used for calls and meetings from quiet working areas.
- Screens and furniture: full bookshelves, tall storage and plants all break up sound.
- Phone booths: small enclosed spaces for short calls bring open-plan noise down noticeably.
Acoustics in the home office
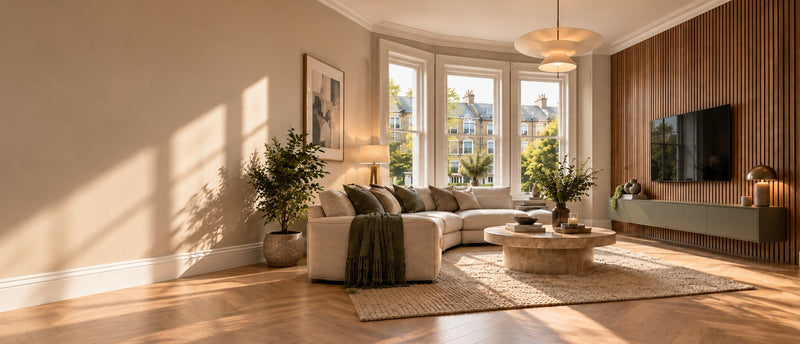
For people working from home, the room is usually small with bare walls. A few acoustic panels on the wall facing or behind the desk make your voice much clearer on calls and give the camera a tidy, professional background. Wood tones such as Seoul and Natural Oak make a warm backdrop for a home office.
Which colour and finish for an office?
In corporate offices, dark tones such as Anthracite, Black and Storm Grey look serious and orderly. In creative agencies and co-working spaces, wood tones create a friendlier atmosphere. Companies wanting to show their brand colour often mount a logo sign in front of a neutral panel, which keeps the balance right. On larger projects, make sure all panels come from the same batch for colour consistency.
Acoustics in restaurants, cafés and classrooms
The same principle applies outside the office; only the priorities change. In restaurants and cafés the aim is for conversation at the table to be easy and for the general hum not to wear guests out. In spaces with high ceilings, concrete and glass, acoustic panels on long walls and behind seating areas bring that hum down noticeably, and the wipeable face keeps maintenance simple in busy venues.
In classrooms, training rooms and seminar spaces, the priority is clarity. The speaker's voice needs to reach the back rows cleanly. Panels on the rear wall and the rear half of the side walls stop sound bouncing back and blurring speech. In sports halls and multi-purpose halls, where the surface area is large, panels should be planned to lower the overall noise level of the space.
Acoustic panels as part of your brand
Acoustic panels are not just a technical fix; they become part of how an office looks and feels. A wood slat wall behind reception gives visitors a warm, reassuring first impression. A consistent panel language across meeting rooms ties different floors together. That is why, on office projects, it pays to choose panels alongside the interior concept rather than as an afterthought, for a result that works acoustically and visually.
Quantities and planning for an office project
A practical way to size an office acoustic project is to aim for around 15 to 25 per cent of the wall area in each room. Meeting rooms sit towards the top of that range, while large open-plan floors should combine wall panels with furniture and ceiling treatment. Use our quantity guide to count panels, and read this article on the difference between soundproofing and acoustic treatment. For projects across several floors or sites, our projects team can put together a proposal from the floor plan.
Frequently asked questions
Will acoustic panels stop meeting room conversations being heard outside?
Not entirely. Panels reduce echo inside the room; to stop voices carrying into the corridor, the partitions and door need better sound insulation. That said, once echo drops people tend to speak more quietly, so less sound escapes.
Can acoustic panels be fixed to glass partitions?
We do not recommend it. Fit the panels to the solid wall opposite the glass instead.
Will installation disrupt the working day?
A meeting room is usually done in a few hours, and larger areas can be scheduled for evenings or weekends. Our installation guide explains the steps.