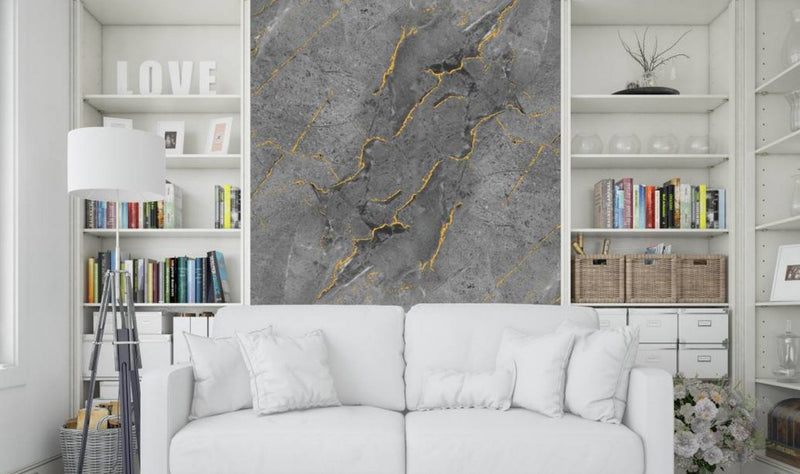
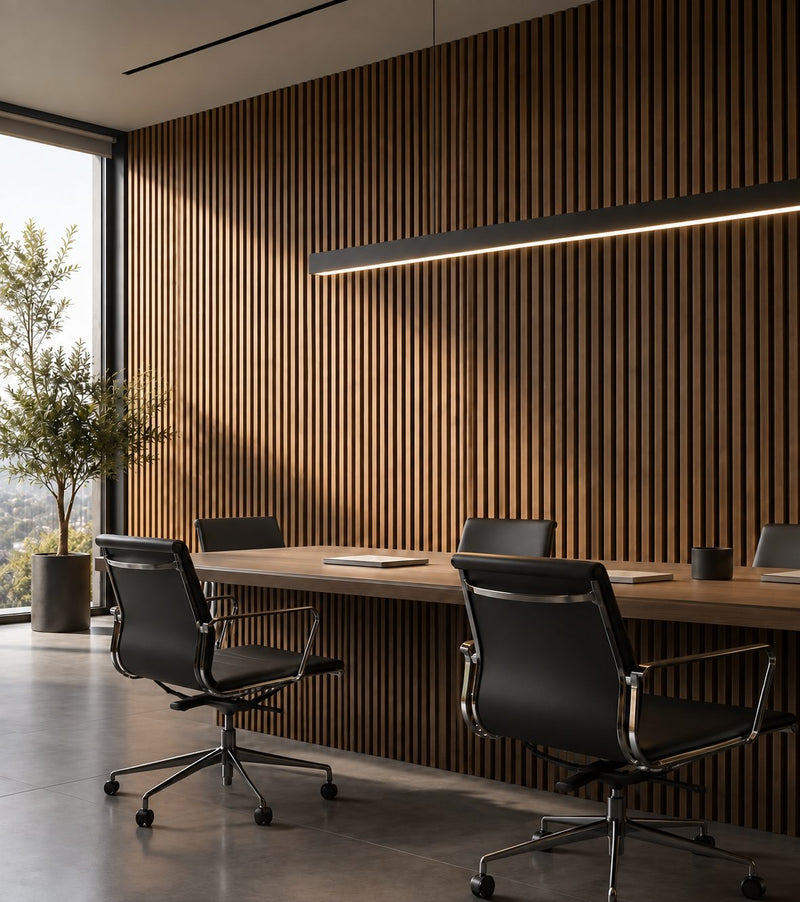
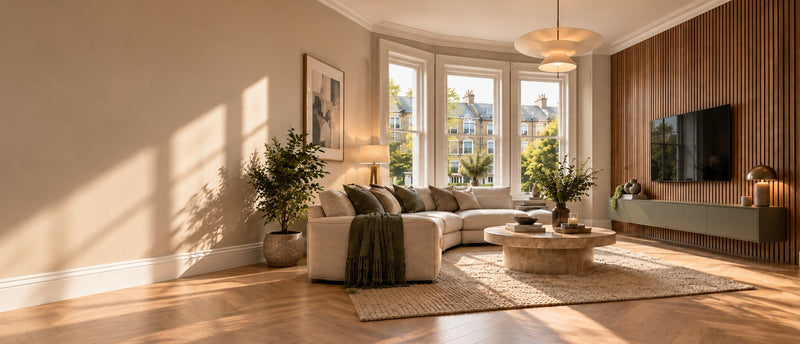
The most common mistake when ordering wall panels is getting the quantity wrong. Order too few and the job stops halfway, and a second order may come from a different colour batch. Order too many and you have paid for panels you do not need. This guide shows how to work out quantities for acoustic slat panels, wood slat panelling and PVC wall panels, how to allow for doors and windows, and how much extra to order for waste.
What to measure first
- Wall width: corner to corner, measured at two heights at least. In older buildings the top and bottom can differ; use the larger figure.
- Wall height: floor to ceiling, or skirting to ceiling, depending on where the panels will start.
- Openings: note the width and height of doors, windows, alcoves and columns.
- Direction: slat panels are fitted vertically, so the calculation is the wall width divided by the panel width.
Panel sizes and coverage
- Acoustic wall panels: 600 x 2400 mm, 1.44 m² per panel.
- Wood slat wall panels: 135 x 2800 mm, six per box. A box covers roughly 810 mm wide by 2800 mm high, around 2.27 m².
- PVC wall panels: 1220 x 2440 mm, around 2.98 m² per sheet.
How many acoustic panels do I need?
The formula is simple: wall width in mm ÷ 600 = number of panels. Always round up.
Example: a living room wall 3200 mm wide and 2500 mm high. 3200 ÷ 600 = 5.33, so 6 panels, with the last one cut to 200 mm wide. The panels are 2400 mm long, leaving a 100 mm gap at the top. You can close it with a trim at the ceiling, paint a strip in the ceiling colour, or start the panels above the skirting so the gap sits at floor level instead.
Acoustic panels generate very little waste because they are not cut to length; only the last panel is trimmed in width. The exact number that covers the width is usually enough. On walls with lots of corners or socket cut-outs, a spare panel is a sensible safety margin.
How many boxes of slat panelling do I need?
Formula: wall width in mm ÷ 135 = number of slat panels. Divide by six for the number of boxes and round up.
Example: a TV wall 4000 mm wide and 2700 mm high. 4000 ÷ 135 = 29.6, so 30 panels. Adding 10 per cent for waste gives 33. 33 ÷ 6 = 5.5, so 6 boxes. At 2800 mm long, each panel covers the 2700 mm height in one length with 100 mm trimmed off.
If the wall is taller than 2800 mm you will need to join two lengths. Stagger the joints rather than lining them up, and increase the waste allowance to 15 per cent.
How many PVC sheets do I need?
PVC sheets are large, so it is more accurate to work wall by wall. For each wall: wall width in mm ÷ 1220 = number of sheets, rounded up.
Example: two walls in a shower area, 1700 mm and 2200 mm wide, 2400 mm high. 1700 ÷ 1220 = 1.39, so 2 sheets. 2200 ÷ 1220 = 1.8, so 2 sheets. Four sheets in total, and at 2440 mm long each one covers the 2400 mm height in a single piece.
In this example, 740 mm is left over from the first wall. That offcut could be used elsewhere, for instance behind the basin. Planning where offcuts will go can reduce the total number of sheets. If pattern continuity matters, avoid using offcuts on the same wall.
How to allow for doors and windows
With vertical panels, simply subtracting the area of each opening from the total can mislead you. Because the pieces above and below an opening are also cut from panels, only deduct the full panel widths that sit entirely inside the opening. A 900 mm door, for example, saves just one 600 mm acoustic panel. Short pieces above and below windows can often be made from offcuts. With a large window or glazed door, sketching the panel layout on paper is the safest approach.
How much extra should I order?
- Acoustic panels, plain wall: the exact number, or one spare.
- Slat panelling, plain wall: 10 per cent.
- Slat panelling, lots of corners or joined lengths: 15 per cent.
- PVC sheets: calculate wall by wall and plan offcuts. Add a spare sheet if there are many cut-outs for pipework.
How much area do you need for an acoustic effect?
If the aim is to reduce echo rather than just change the look, the question becomes how many panels will fix the room, not how many cover the wall. A practical starting point is to cover around 15 to 25 per cent of the room's total wall area. A living room of 4 x 5 metres with a 2.6 metre ceiling has roughly 47 m² of wall. Twenty per cent of that is about 9.4 m², or seven acoustic panels at 1.44 m² each. See how acoustic panels work for more detail.
Checklist before you order
- Measure everything twice and write it down.
- Mark openings and socket positions on a simple sketch.
- Choose the colour from a sample.
- Order everything for one project in a single order so the colour batch matches.
- Remember the fixings: adhesive, silicone and trims, all in our installation accessories.
Frequently asked questions
Can I order by the square metre?
For project orders we quote by the square metre. Send your measurements or drawings through our contact page.
Can I return panels I did not use?
Unused products in their original packaging are covered by our returns policy. Cut or opened panels cannot be returned.
How do I calculate for a ceiling?
Divide the short side of the ceiling by the panel width and compare the long side with the panel length. Ceilings always need mechanical fixings; see our installation guide.